
Buy Guide
Outdoor Dog Kennel With Floor: Floor Types, Sizing, and Setup
Oct
Outdoor Dog Kennel With Floor: Floor Types, Sizing, and Setup
Definition: An outdoor dog kennel with floor is a run whose ground contact is a built surface — concrete slab, compacted gravel, timber deck, or interlocking panels — rather than bare soil, so the dog stands on something level, draining, and cleanable through rain and mud season.
Almost every steel run sold online arrives as four walls and a roof. The floor is the part you decide, and it is the part that determines whether the kennel is usable in February or becomes a mud pit by November. That is why the search phrase “outdoor dog kennel with floor” returns two different products: kennels with an integral floor, usually a wooden or plastic house, and open metal runs where the floor is a separate base you build underneath.
This guide separates those two cases, works through the floor-area arithmetic, compares the four surfaces that hold up outdoors, and lists the run sizes we stock with the base each one wants. Everything numeric below comes either from published shelter-housing guidance or from our own product pages.
What “with floor” actually means in a listing
A kennel with an integral floor is usually a dog house: a wooden or plastic box with a raised base and a roof, sized for one dog to sleep in. An open run — the 6-foot-tall wire and steel panel type — is a containment structure. It has no floor of its own, and no manufacturer ships one, because the correct base depends on your soil, slope, and rainfall.
Read the specification line before you buy. If the listing gives interior dimensions and a weight limit, you are looking at a floored house. If it gives panel counts, height, and a roof cover, you are looking at a frame that needs a pad. Both are useful; they solve different problems. A dog that spends hours outside needs the frame plus a base, not a bigger house.
Ours sit in the second group, so the rest of this guide is about the base under an open run — and about when a floored house is the better buy.
Size the floor before you choose the material
Floor area is the number that decides everything downstream: how many panels you need, how many flooring panels you order, and whether the dog can stand, turn, and lie down without touching a wall. There is a published formula for the minimum, and it is worth knowing even though it was written for regulated facilities rather than backyards.
Quotable: The minimum floor area for a regulated dog enclosure is calculated as the dog’s nose-to-tail length in inches plus 6, squared, then divided by 144 Run a 24-inch dog through it and you get a little over 6 square feet, which is a legal minimum rather than a comfort target. (University of Wisconsin Shelter Medicine program, facility design guidance.)
The same shelter-design guidance suggests a run at least 4 feet wide and 10 to 12 feet long for most dogs, widening to 6 feet for giant breeds or when two dogs share the space. Translate that to a footprint: 4 by 10 feet is 40 square feet, which is over six times the 6.25 square feet the formula gives a 24-inch dog. That gap between “legal minimum” and “reasonable backyard run” is the single most useful thing to take from the formula.
| Dog nose-to-tail length | Minimum floor area (formula) | Typical dog |
|---|---|---|
| 18 in | 4.0 sq ft | Toy and small terrier |
| 24 in | 6.25 sq ft | Beagle, small spaniel |
| 30 in | 9.0 sq ft | Border collie, boxer |
| 36 in | 12.25 sq ft | Labrador, German Shepherd |
Measure the dog nose to tail base once, standing, and write the number down. It is the only measurement that changes the floor order. Our large dog kennel size chart converts that figure into panel counts and heights.
The four floors that hold up under an outdoor run
Each of these is a real option with a real trade-off. None is universally correct, and the deciding factor is usually water rather than the dog.
| Floor | Drainage | Cleaning | Heat and comfort | Best for |
|---|---|---|---|---|
| Compacted gravel over geotextile | Excellent | Rake and hose | Cool in summer | Dry climates, temporary runs |
| Concrete slab, sloped 1–2% | Good if sloped; pools if flat | Easiest — squeegee and hose | Hard on joints; cold in winter without bedding | Permanent runs, diggers, multiple dogs |
| Pressure-treated timber deck | Good, gaps drain | Moderate — scrubbing between boards | Warmest underfoot | Cold climates, senior dogs |
| Interlocking polypropylene panels | Good if raised on bearers | Washable, non-porous surface | Neutral; needs bedding in winter | Rentals, movable runs, fast installs |
The panel option has one installation rule that owners miss: the manufacturer specifies support at roughly 2-foot centres on 2×4 or 2×6 bearers, including panel centres and overlaps. Panels laid straight onto soil flex, and flexing panels crack at the connectors. Double L, which publishes its kennel flooring specification, also notes the panels are UV-protected, non-porous and washable — the properties that make them last more than a season.
Fiberglass-composite panels on a galvanised steel frame are the premium version of the same idea. A manufacturer listing for a raised kennel states the flooring does not retain heat the way plastic does and does not absorb waste the way timber does — worth the extra cost if the run is in full sun or the dog is a heavy chewer.
What no manufacturer publishes is a floor load rating. Do not infer a dog-weight limit from panel thickness or from the phrase “heavy duty”. If load matters — two large dogs, a raised deck — ask for the rated load, the test method, and whether it is distributed or point loading.
Drainage and grade come before any floor
The most common failure in owner reviews is not the floor at all. It is putting a kennel on low, flat ground where water stands. Perforated panels do not fix a site that pools; they just let the puddle sit under the dog instead of around it.
Check the site after real rain, not after a drizzle. If water sits for more than an hour, grade the spot or build up a base before the kennel goes down. Two inches of compacted crushed stone over landscape fabric under the floor panel is cheap insurance and takes an afternoon.
Quotable: Water that stands beneath or on top of kennel flooring leaves mud, odour, and a wet resting area even when the surface itself is perforated — so the base and grading are fixed first, and the floor material second. (Composite of published outdoor-kennel flooring reviews.)
Second most common: ordering flooring by the kennel’s outside dimensions. Flooring for a ten-by-ten-foot run has to be ordered for the space inside the posts, plus a cutting allowance, because panel layouts rarely divide evenly.
The set-up order that avoids rework
- Measure the dog nose to tail, standing. Multiply by the formula above for the minimum, then choose a footprint from the 4-by-10-foot starting point.
- Watch the site through one rain event. Mark the low corner with a stake; that is where the base needs building up.
- Build the base. Crushed stone over fabric, a sloped slab, or bearers for panels — one of the three, not bare soil.
- Assemble the frame on the base, not beside it. Panels squared on a flat surface go together without force; panels forced together break connectors.
- Fit the roof cover and check the fall. Water should run off away from the kennel, not into it.
- Add bedding and water inside, then anchor the frame. A roof and a floor stop weather; stakes or anchors stop the dog.
Run sizes we stock, and the base each one wants
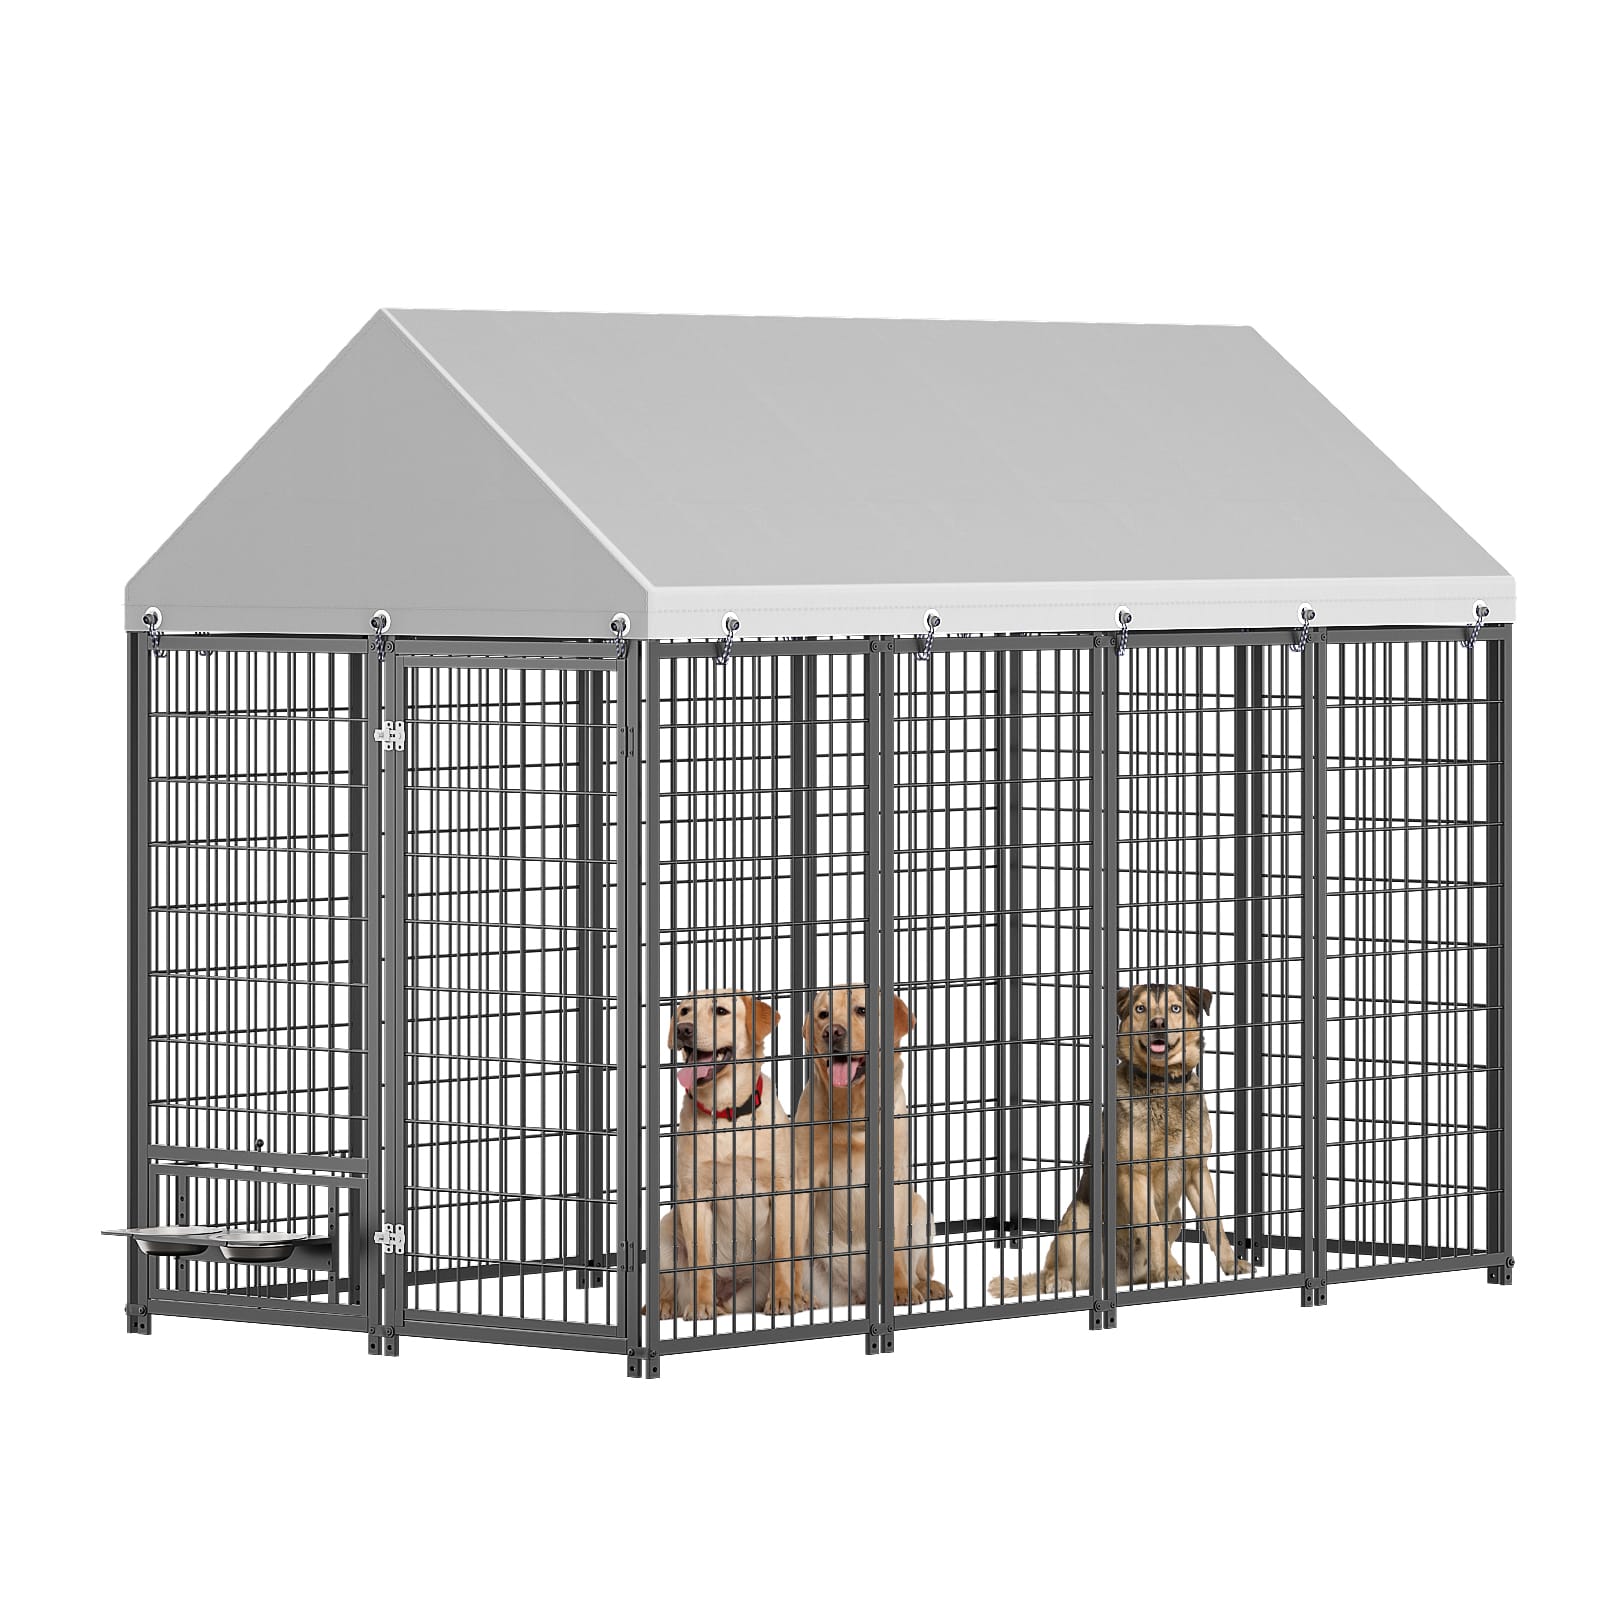
Our outdoor kennels are steel-frame runs with roof covers, priced as frames. The base is a separate build, which is why the floor table above matters more here than any single product spec.
| Kennel | Footprint | Price (as listed) | Base that suits it |
|---|---|---|---|
| Large Outdoor Dog Kennel | 6.6 ft L x 6.6 ft W x 6.4 ft H | $288.57 | Gravel or timber deck; small enough to move |
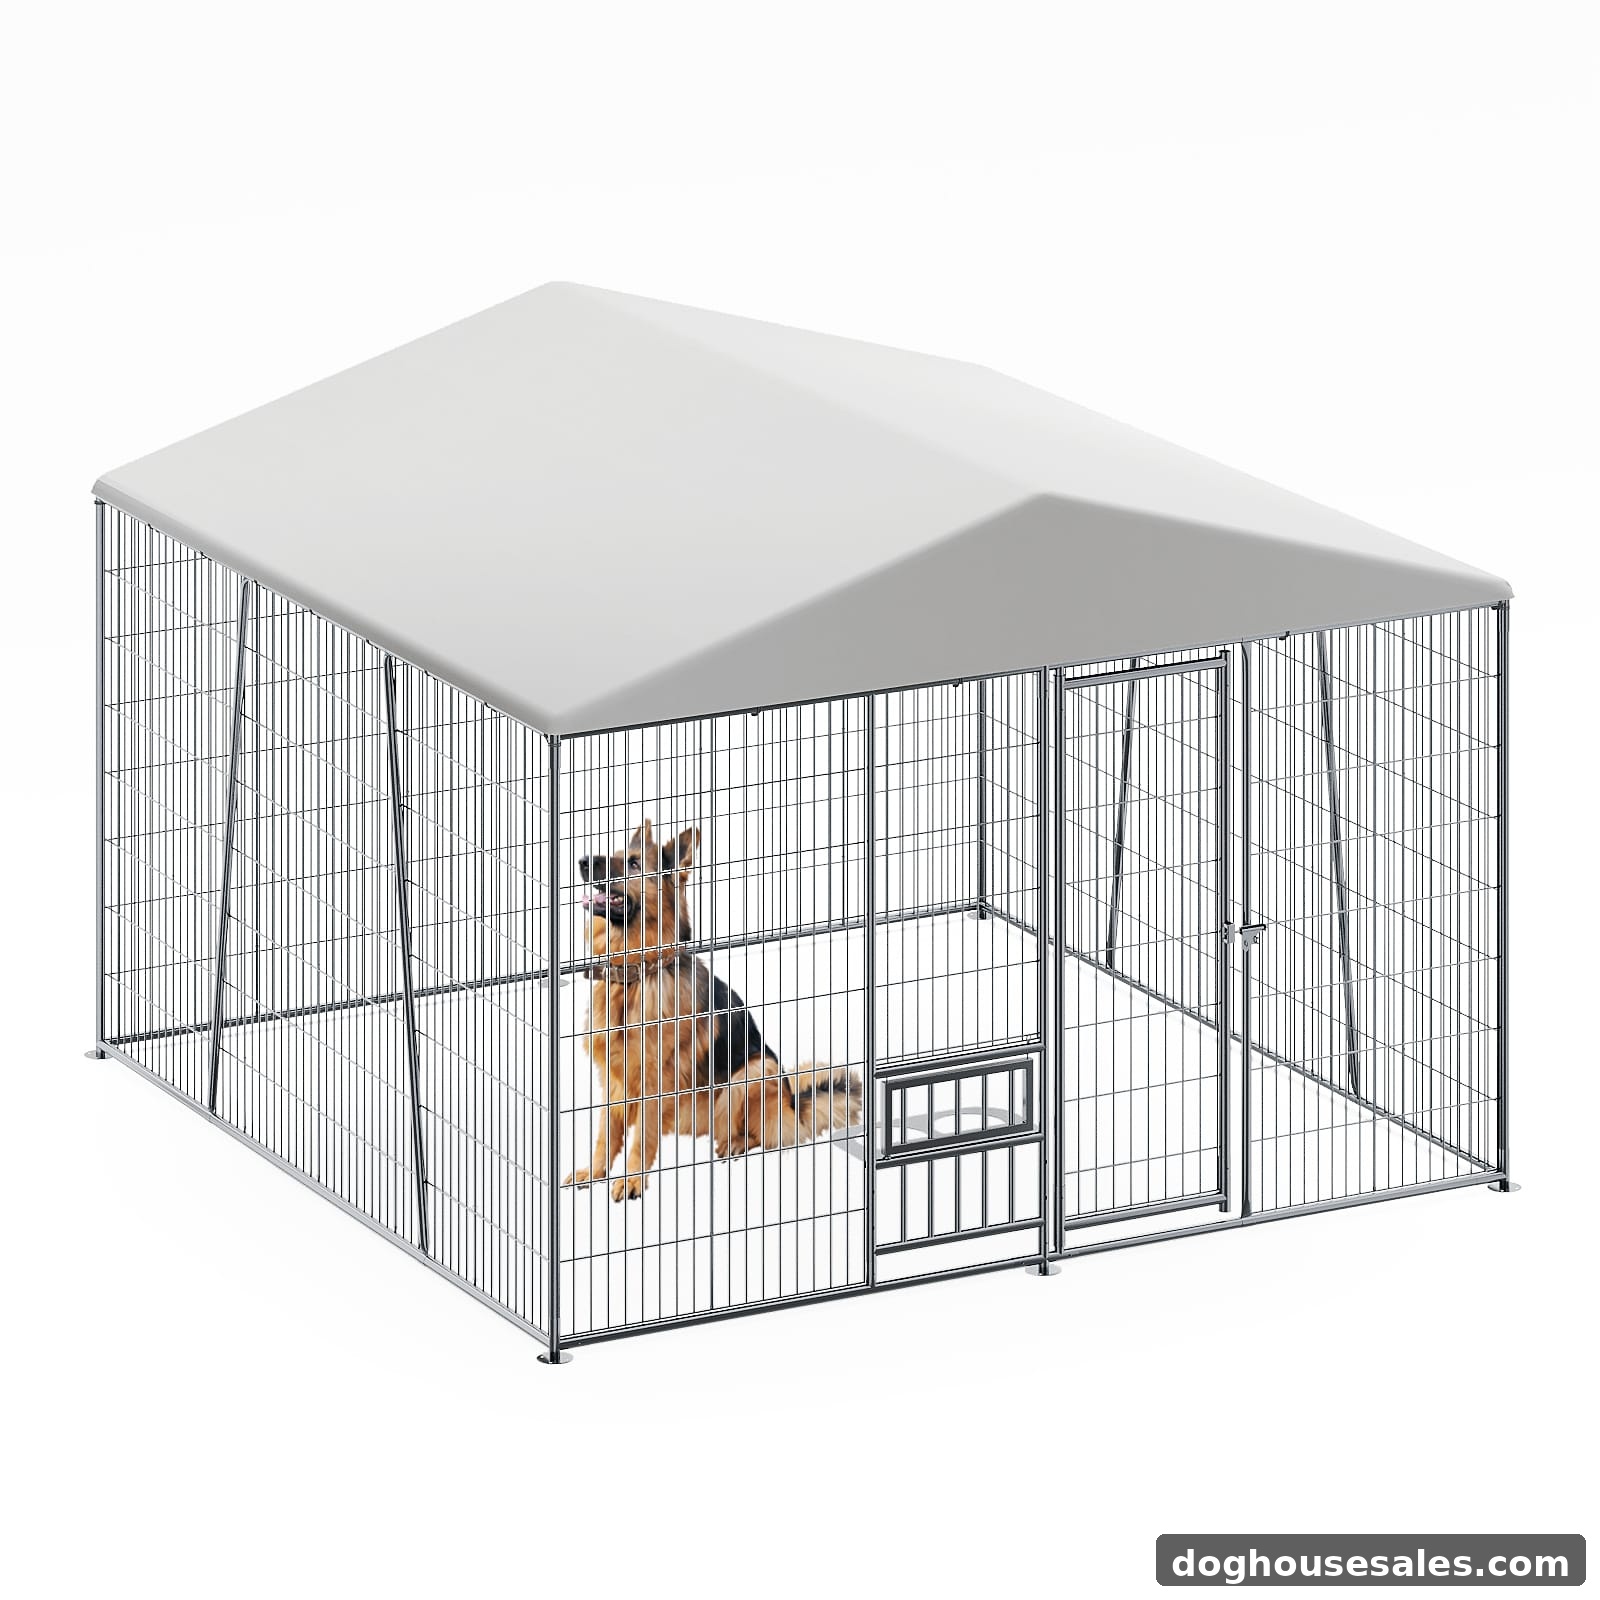
| Outdoor Dogs Run Enclosure | 9.61 ft L x 9.45 ft W x 6.77 ft H | $348.47 | Sloped slab or panel floor on bearers |
| 10×10 FT Heavy Duty Kennel with Roof | 10 ft x 10 ft, waterproof roof, feeding bowl | $394.59 | Permanent slab; 100 sq ft of floor to cover |
| 20×10 FT Kennel with Canopy | 20 ft x 10 ft, galvanised frame, elevated bowls | $334.65 | Two-zone base: slab at the feeding end, gravel run |


For scale, the 10 by 10 needs 100 square feet of floor and the 20 by 10 needs 200 — both before any cutting allowance. If you are choosing between them for one large dog, the smaller footprint with a properly built base beats the larger one on mud.
If your dog sleeps outside rather than just spending the day there, a run is not a substitute for shelter. Our outdoor dog house buying guide covers the insulated, raised-floor boxes that do that job, and the outdoor pet pen guide covers height and panel counts if containment is the main question.
Quotable: A 10 by 10 foot outdoor run is 100 square feet of floor to cover, and flooring has to be ordered from the kennel’s inside dimensions plus a cutting allowance — not from the outside footprint on the listing.
Two Amazon runs show the same pattern at similar sizes: the GIODIR 118 by 118 by 83 inch kennel (check the current Amazon price) and a 78 by 78 by 59 inch run (check the current Amazon price) both ship as roofed frames, so budget a base on top of the purchase price.
Kennel sizes and floor options we stock
If you have already picked a floor type, the next decision is the size class. These collections group the runs by footprint and build, and every product page lists the panel dimensions and the recommended base.
- outdoor dog kennels with roof or canopy — panel runs that need a built base
- large dog kennels — for dogs over roughly 50 lb
- heavy duty dog kennels — thicker gauge steel and a solid frame
- dog run enclosures — long runs where drainage matters most
- Large Dog Kennel Outdoor — steel panel run with a roof cover
- all dog crates and kennels — full collection, free shipping, no minimum
Frequently asked questions
Do outdoor dog kennels come with a floor?
Open steel runs do not. They ship as panels, posts, a gate, and a roof cover, because the right base depends on soil, slope, and rainfall. Kennels that do include a floor are usually dog houses — wooden or plastic boxes with a raised base, sized for one dog.
Is concrete or gravel better under a kennel?
Concrete wins on cleaning and stops digging, but it is hard and cold underfoot and pools water if it is not sloped one to two percent. Gravel drains better and costs less, but a determined digger will move it. Many owners use concrete at the gate and feeding end, gravel for the run.
How much floor area does a large dog need?
The regulated minimum is nose-to-tail length plus 6, squared, divided by 144 — just over 12 square feet for a 36-inch dog. Shelter-design guidance suggests a practical run of at least 4 feet by 10 to 12 feet, which is 40 square feet or more.
Can I put a kennel straight on grass?
Not for long. Grass under a run turns to mud within weeks, and mud is where paw infections and odour start. If you need it movable, use interlocking panels on bearers so the grass underneath can be lifted and cleaned; otherwise build a base.
How often should kennel flooring be cleaned?
Solid waste daily, and the whole surface hosed and dried weekly in warm weather. Panel floors need the space underneath cleaned out monthly, since debris collects there even when the top surface drains well.
The bottom line
Buy the frame for its height and roof, and build the floor for your water table. Size it from the dog’s nose-to-tail length, not from the photo; choose between slab, gravel, deck, and panels based on drainage and how much cleaning you want; and fix the grade before anything arrives on a pallet.
Start with the footprint you can actually base properly. A 6.6 by 6.6 foot run on a built pad outperforms a 10 by 10 sunk in clay, and our heavy duty dog kennel buying guide walks through frame height and gauge if you are still choosing. Questions about fit or assembly? Our team replies within one business day.
